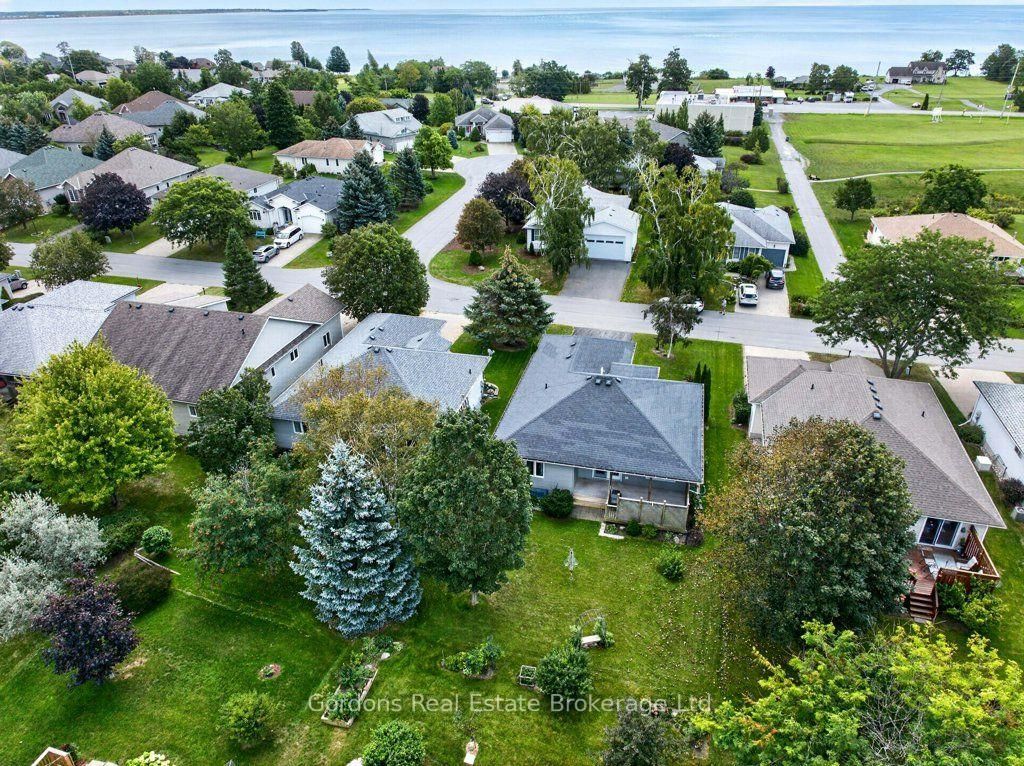
<-- style PDP --> 39 Elmdale Drive, Prince Edward County - Detached for sale for $499,000
  • new
  • for sale
  • leased

39 Elmdale Drive

Prince Edward County, Ontario, K0K 3L0 - Wellington Ward

$499,000

  • Neighbourhood

    Wellington Ward

  • Major Intersection

    Prince Edward Drive & Main St

  • Listed Since: 36 day(s)

  • Last update: today

Overview

  • Property Type

    Detached, Bungalow

  • Bedrooms

    2 + 1

  • Bathrooms

    2

  • Basement

    Full + Finished

  • Kitchen

    1

  • Total Parking

    6 (2 Attached Garage)

  • Lot Size

    52.48x124.64 (Feet)

  • Taxes

    $3,840.23 (2026)

  • Type

    Freehold

Property Description

Property description for 39 Elmdale Drive, Prince Edward County

Situated in the popular Wellington on the Lake adult lifestyle community, this bungalow offers living in an established residential setting close to the amenities of Wellington. Built in 2006, the home provides approximately 1,267 sq ft above grade together with a finished lower level, attached double garage and inviting outdoor living space. The property has been thoughtfully maintained, with attractive landscaping, mature trees and established plantings framing the home. A paved double driveway leads to the attached two-car garage, while the rear yard includes a covered deck that provides a sheltered place to relax or entertain outdoors. Inside, the south-facing front entrance is bright and welcoming, with sidelights and a large arched transom window bringing natural light into the foyer. High-grade laminate flooring extends through the principal living and dining areas, providing an attractive and durable finish. The kitchen is efficiently arranged with generous wood cabinetry, dark countertops, tiled backsplash and stainless appliances. There are 2 bedrooms and 2 full bathrooms on the main level. The spacious primary bedroom offers convenient ensuite access, while the second bedroom provides flexibility for guests, an office or additional living space. A large finished recreation/family room features a gas fireplace and provides ample room. A third bedroom has 2 windows, and a separate finished room can accommodate a hobby/craft area or exercise space. The lower level also includes a 2-piece bath and spacious laundry, storage, and utility space. With its bungalow design, finished lower level, attached double garage, covered outdoor living space and location within Wellington on the Lake, 39 Elmdale Drive is particularly well suited to buyers looking to simplify their lifestyle without sacrificing living space, storage or everyday comfort. Frontier Property Maintenance (Fees for Wellington on the Lake) $218.04 per month with a 3% increase per annum.

Listed by Gordons Real Estate Brokerage Ltd.

  • MLS #

    X13789972

  • Sq. Ft

    1100-1500

  • Sq. Ft. Source

    MLS

  • Lot Irregularities

    n/a

  • Year Built

    16-30

  • Pool

    None

  • Drive

    Private

  • Garage

    Attached, 2 spaces

  • Total Parking

    6

  • Family Room

    N

  • Den

    N

  • Exterior

    Vinyl Siding

  • Fireplace

    Y

  • Roof

    Asphalt Shingle

  • Foundation

    Poured Concrete

  • Elevator

    n/a

  • Water View

    n/a

  • Laundry Level

    Lower

  • Heat

    Forced Air

  • A/C

    Central Air

  • Water

    Municipal

  • Water Supply

    n/a

  • Sewers

    Sewers

  • Central Vac

    N

  • Breakfast

    2.92 x 2.41 ft Main level

  • Kitchen

    3.37 x 2.92 ft Main level

  • Dining

    3.21 x 2.97 ft Main level

  • Living

    5.96 x 3.47 ft Main level

  • Other

    2.36 x 1.05 ft Bsmt level

  • Primary

    5.98 x 3.89 ft Main level

    4 Pc Ensuite, Double Closet

  • Bathroom

    2.5 x 1.68 ft Main level

    4 Pc Ensuite

  • Bathroom

    2.5 x 1.69 ft Main level

    4 Pc Bath

  • 2nd Br

    3.94 x 2.83 ft Main level

  • 3rd Br

    4.69 x 3.31 ft Bsmt level

  • Laundry

    5.26 x 3.38 ft Bsmt level

  • Utility

    7.8 x 4.68 ft Bsmt level

  • Bathroom

    2.33 x 2.2 ft Bsmt level

    2 Pc Bath

  • Rec

    7.55 x 3.75 ft Bsmt level

    Gas Fireplace

  • MLS #

    X13789972

  • Sq. Ft

    1100-1500

  • Sq. Ft. Source

    MLS

  • Lot Irregularities

    n/a

  • Year Built

    16-30

  • Pool

    None

  • Drive

    Private

  • Garage

    Attached, 2 spaces

  • Total Parking

    6

  • Family Room

    N

  • Den

    N

  • Exterior

    Vinyl Siding

  • Fireplace

    Y

  • Roof

    Asphalt Shingle

  • Foundation

    Poured Concrete

  • Elevator

    n/a

  • Water View

    n/a

  • Laundry Level

    Lower

  • Heat

    Forced Air

  • A/C

    Central Air

  • Water

    Municipal

  • Water Supply

    n/a

  • Sewers

    Sewers

  • Central Vac

    N

  • Breakfast

    2.92 x 2.41 ft Main level

  • Kitchen

    3.37 x 2.92 ft Main level

  • Dining

    3.21 x 2.97 ft Main level

  • Living

    5.96 x 3.47 ft Main level

  • Other

    2.36 x 1.05 ft Bsmt level

  • Primary

    5.98 x 3.89 ft Main level

    4 Pc Ensuite, Double Closet

  • Bathroom

    2.5 x 1.68 ft Main level

    4 Pc Ensuite

  • Bathroom

    2.5 x 1.69 ft Main level

    4 Pc Bath

  • 2nd Br

    3.94 x 2.83 ft Main level

  • 3rd Br

    4.69 x 3.31 ft Bsmt level

  • Laundry

    5.26 x 3.38 ft Bsmt level

  • Utility

    7.8 x 4.68 ft Bsmt level

  • Bathroom

    2.33 x 2.2 ft Bsmt level

    2 Pc Bath

  • Rec

    7.55 x 3.75 ft Bsmt level

    Gas Fireplace

Thinking of Selling?

Find Out Your Home’s Value in Today’s Market!

No Email or Signup is required to view your home estimate.

estimate your home value

Contact Manoj Kukreja

Sales Representative,
Century 21 People’s Choice Realty Inc.,
Brokerage
(647) 576 - 2100

Manoj profile avatar

Inventory Graph

10 9 8 7 6 5 4 3 2 1 0 7 Months of inventory SELLER'S Market BALANCED Market BUYER'S Market

Mortgage Calculator

This data is for informational purposes only.

Mortgage Payment per month

Principal Amount

Interest

Total Payable

Amortization

Amortization

Closing Cost Calculator

This data is for informational purposes only.

Closing Cost Total for this property

Total Cash flow for purchasing this property

Down Payment(%)*
Additional information

Provincial Land Transfer Tax

Ontario Land Transfer Tax Rebate

Toronto Land Transfer Tax

Toronto Land Transfer Tax Rebate

PST on CMHC Insurance Premium

Lawyer Fees

$2,825

Government Registration Fee's

$164

Title Insurance

Closing Cost Total

Total Cash flow for purchasing this property

Provincial Land Transfer Tax

Ontario Land Transfer Tax Rebate

Toronto Land Transfer Tax

Toronto Land Transfer Tax Rebate

PST on CMHC Insurance Premium

Lawyer Fees

$2,825

Government Registarion Fee's

$164

Title Insurance

Down Payment(%)*

* A down payment of less than 20% is permitted only for first-time home buyers purchasing their principal residence. The minimum down payment required is 5% for the portion of the purchase price up to $500,000, and 10% for the portion between $500,000 and $1,500,000. For properties priced over $1,500,000, a minimum down payment of 20% is required.

Thinking of Selling?

Find Out Your Home’s Value in Today’s Market!

No Email or Signup is required to view your home estimate.

estimate your home value

Contact Manoj Kukreja

Sales Representative, Century 21 People’s Choice Realty Inc., Brokerage
(647) 576 - 2100

Manoj profile avatar

Recent Sold Listings in Wellington Ward, Prince Edward County

Popular Cities